The Rhythm of Shadow: Living Inside Kyoto's Wooden Machiya
In the ancient alleys of Gion and Nishijin, timber townhouses do not defend against the street—they filter it through layered grids of cedar and deep interior dusk.
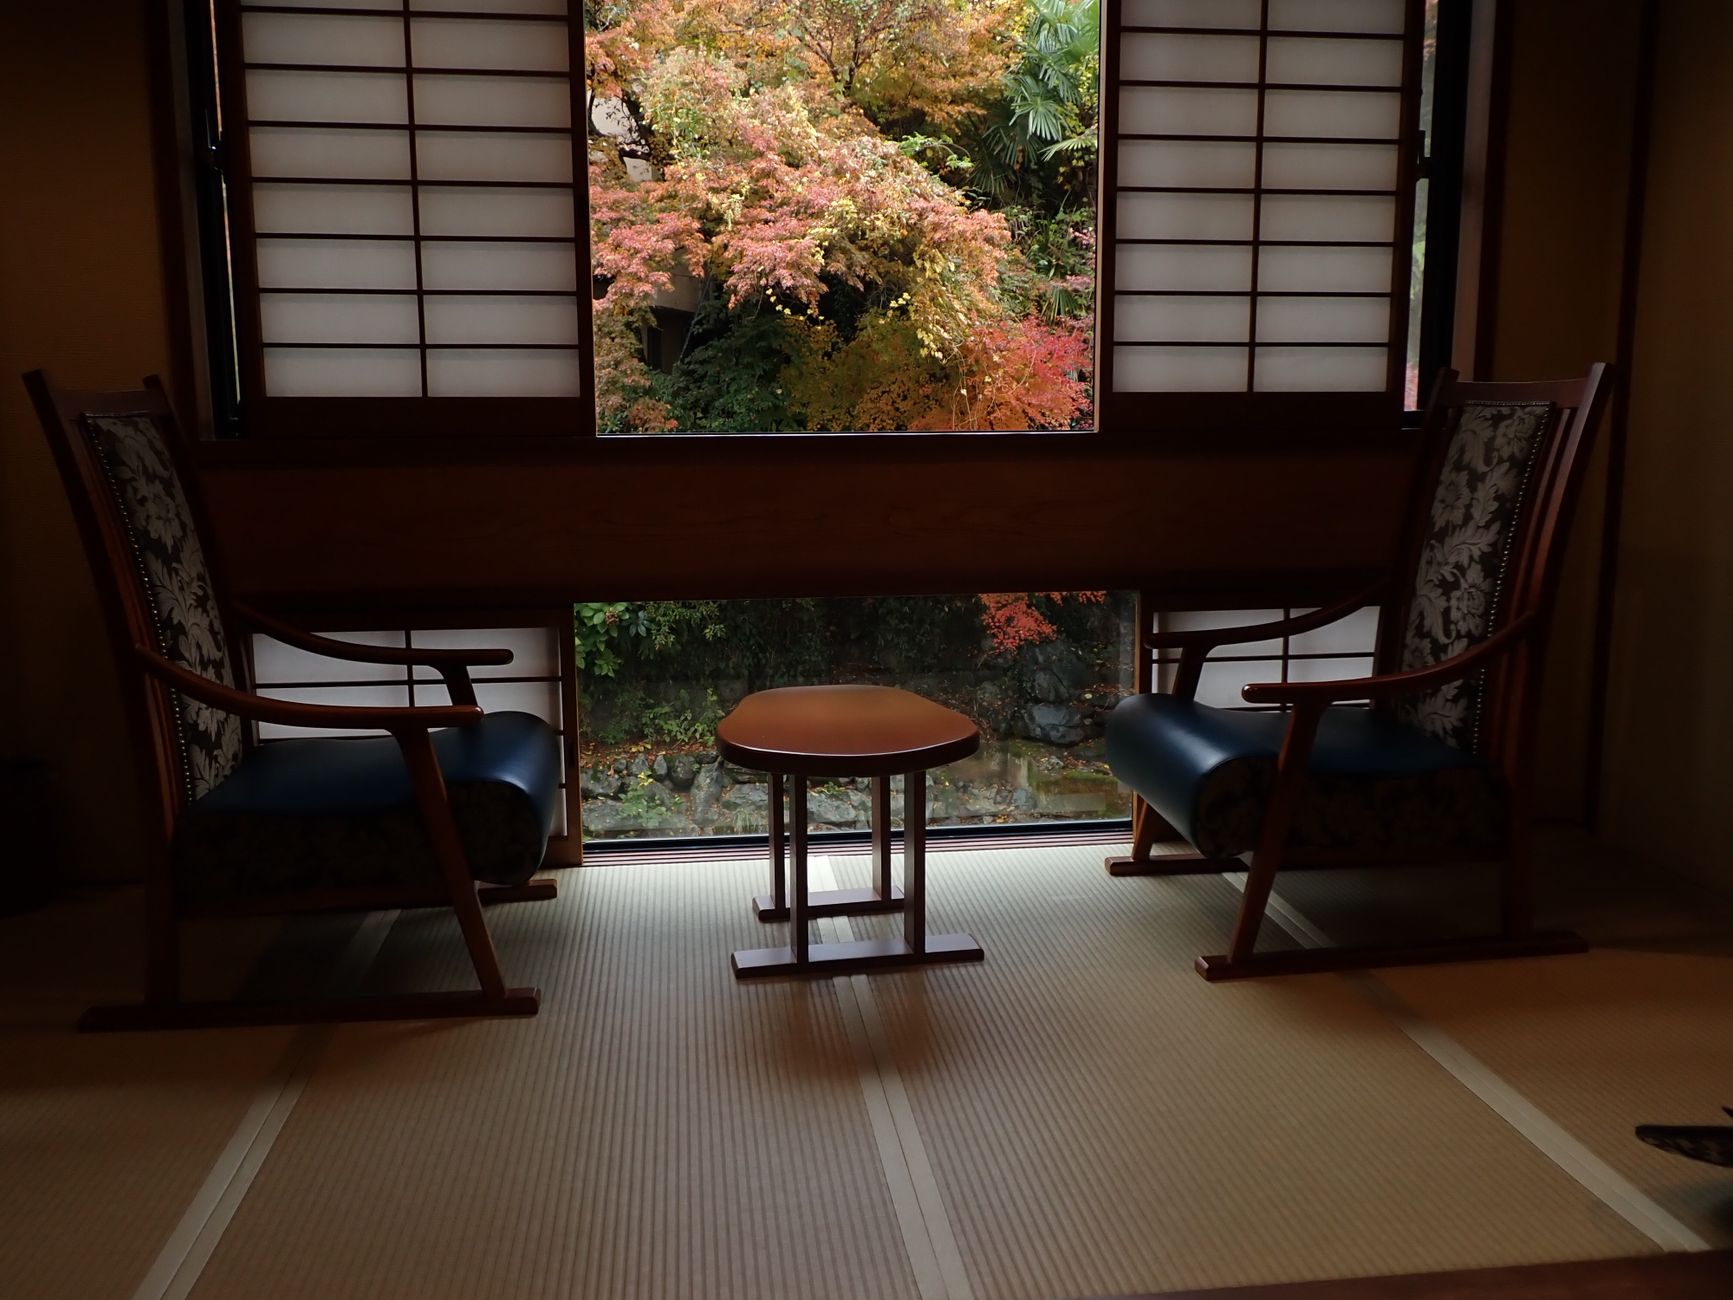
Table of Contents
Step past the noren curtain of a nineteenth-century machiya in autumn, and the sharp sunlight of modern Kyoto instantly recedes. Your vision readjusts to a gradient of amber tones: the muted reflections off well-worn hinoki floorboards, the grain of soot-darkened ceiling beams, and the delicate paper shoji that hold daylight in quiet suspension.
These traditional Japanese townhouses are not merely relics of pre-industrial urbanism; they are refined climatic instruments. Constructed without a single metal nail, their interlocking joinery shifts imperceptibly with regional earth tremors, while unlacquered wood breathes in humidity during summer storms and releases warmth during alpine winter drafts from Mount Hiei.
1. Kōshi: The Porous Boundary of the Lattice
The street facade of the machiya is defined by the kōshi—a dense grid of hand-planed timber slats. To an outsider standing in the lane, the interior appears completely cloaked in velvet obscurity. Yet from within, the resident observes every pedestrian, the angle of rain, and the shifting shadows of neighboring eaves without ever exposing domestic privacy.
Different trades traditionally signaled their craft through the spacing of these battens: weavers used broad slats to admit gentle textile light, while tea purveyors preferred tight vertical bars to protect fragile dried leaves from exterior dust. In this quiet geometry, privacy is not achieved through barricades, but through optical nuance.
"We find beauty not in the thing itself but in the patterns of shadows, the light and the darkness, that one thing against another creates." — Jun'ichirō Tanizaki, In Praise of Shadows
2. Tsuboniwa: Micro-Courtyards as Thermal Engines
Because a traditional Kyoto lot was narrow and exceptionally deep—earning them the moniker unagi no nedoko or "eel's beds"—the genius of the layout lies in the tsuboniwa. This interior courtyard, often no larger than two tatami mats, acts as a miniature forest breathing in the heart of the residence.
By cultivating moss, a single sculptural Japanese maple, and a stone basin (tsukubai), the tsuboniwa captures the cooling draft created by temperature differences between the sunny front lane and the shaded rear rooms. As afternoon heat builds, air naturally pulls across the tatami mats, sustaining a steady, gentle breeze without mechanical noise.
3. The Aesthetics of In-Between Spaces
In contemporary architecture, walls are absolute delimiters of function. In contrast, the machiya relies on fusuma (opaque sliding partitions) and sudare (bamboo blinds) that can be removed entirely to blend garden, veranda, and tearoom into a unified sanctuary. One lives according to the season: laying down reed mats in July and reinstating thick heavy screens when frost descends upon the Kamogawa riverbank.
4. Quiet Stays: Where to Experience Authentic Machiya
For perceptive travelers seeking this experience, we recommend avoiding commercial theme hotels and opting instead for nonprofit community preservation trusts in Nishijin, Kamigyo, or northern Fushimi. Several restored machiyas now offer independent slow-stay residencies, where guests handle their own breakfast green tea and light incense over century-old earthen braziers.
Complementary Reading

Wild Thyme & Salt Air: Mediterranean Foraging
Field discoveries from secluded coastal cliffs.

Minimalist Packing for Wild Frontiers
Durable modular gear for remote latitude expeditions.